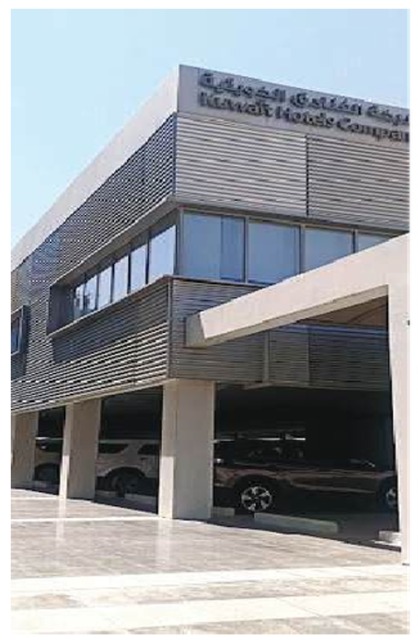
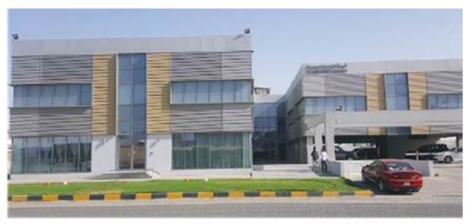
Kuwait Hotels Company
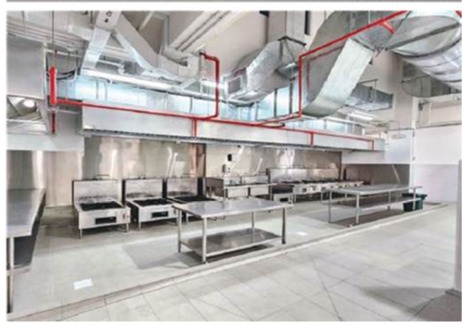
The Administration Building for Kuwait Hotels Company was designed and constructed to combine functionality with operational efficiency. The project spans a built-up area of approximately 7,600 m² and consists of two floors dedicated to office spaces, providing a professional environment for management and daily operations, in addition to a basement level designed as a central kitchen to support the hotel’s food and beverage requirements. Al-Tawazon acted as the main contractor for executing all civil construction, MEP works and finishing works. The layout ensures seamless coordination between administrative functions and hospitality services, with the kitchen strategically positioned to efficiently serve large-scale catering operations.